
Inside a 30-Fan Whole-Building Airtightness Test
18 Sep 2026
Testing More Than 770,000 Square Feet of Building Envelope at a Major Medical Center
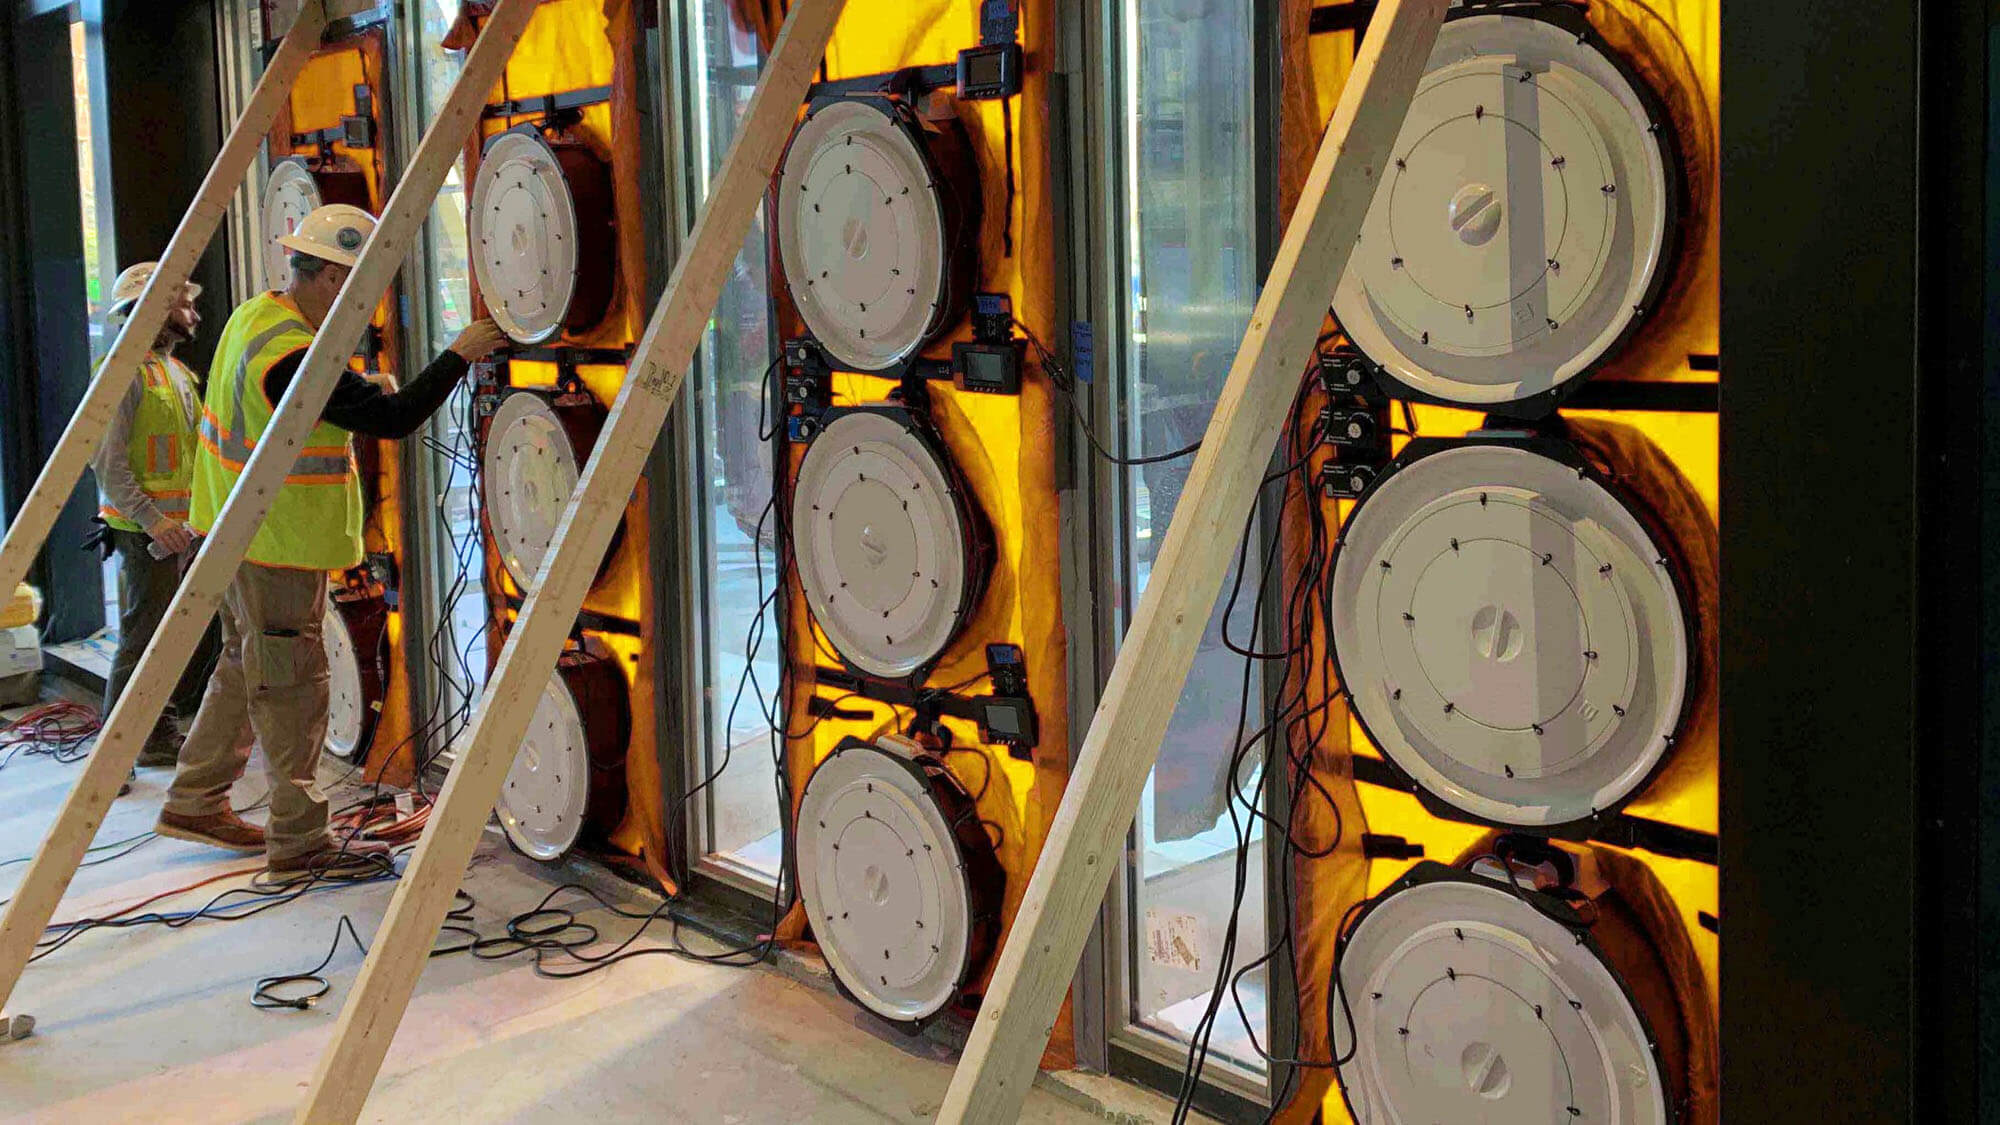
Thirty fans operating across two connected buildings provide some indication of the scale of whole-building airtightness testing at a major medical center.
At a recent project in Louisville, Kentucky, Intertek tested more than 770,000 square feet of building envelope. The program covered two buildings connected by a concourse and included four tests under separate building and pressure conditions.
The work required careful preparation before final measurements could begin.
Testing a Building at This Scale
Whole-building airtightness testing measures the airflow required to reach a specified pressure difference across the building enclosure. Fans installed at openings pressurize or depressurize the test area, and airflow and pressure measurements are used to calculate the air leakage rate at the specified test pressure.
For a project of this size, fan capacity becomes an early consideration. Enclosure area, expected leakage, target pressure, building configuration, and available equipment all affect the test plan and setup.
The medical center required 30 fans operating together while pressure and airflow were monitored across the enclosure. Pressures at interior building extremities also had to be measured to verify uniform building pressurization.
Define the Test Conditions
Before testing, the buildings had to be placed in the required test conditions. Doors, windows, dampers, louvers, exhaust systems, and other openings were configured according to the test protocol and project documents. Intentional openings through the test boundary were temporarily sealed as required, and mechanical systems were adjusted for each test configuration.
The program included separate architectural and architectural-plus-HVAC conditions. The architectural tests focused on leakage through the building enclosure with mechanical openings temporarily sealed according to the specification requirements. For the architectural-plus-HVAC tests, the mechanical openings were unsealed, and the closed HVAC dampers were included in the test boundary.
Construction activity, equipment placement, and instrumentation also had to be coordinated so conditions remained stable long enough to collect usable pressure and airflow measurements.
Test Under Positive and Negative Pressure
The project included both pressurization and depressurization.
During depressurization, fans removed air from the building, lowering the interior differential pressure and drawing air inward through leakage paths. During pressurization, fans supplied air, increasing the interior differential pressure and driving air outward through the enclosure.
Measurements of airflow across the test fans, during both the depressurization and pressurization tests, were used to calculate leakage and compare the results with project requirements.
Planning Started Before the Final Test
Intertek’s involvement began before the 30-fan setup was assembled. Field performance testing during construction allowed portions of the enclosure to be evaluated while they were still accessible. Depending on the project, this can include transitions, penetrations, fenestration interfaces, and other details that may later be concealed.
The final whole-building test then measured the completed enclosure after earlier testing and repairs had taken place.
The Result Represents the Whole Enclosure
Localized air leakage testing can evaluate a window, wall area, penetration or transition. Whole-building testing measures the combined leakage through the entire defined enclosure boundary, including walls, roofs, openings, penetrations, and transitions. The final measurement represents the tightness of the entire enclosure as configured for the test rather than the performance of any single component.
Four Tests Across Two Buildings
The medical center program included architectural and architectural-plus-HVAC configurations under positive and negative pressure. All four tests met the project requirements.
Across more than 770,000 square feet of building envelope, the final results reflected the work that came before the whole building was tested: test planning, construction-phase field evaluation, building preparation and coordination across the two buildings and their connecting concourse.
Intertek provides whole-building airtightness testing, air leakage diagnostics, building enclosure commissioning and field performance testing for commercial, institutional and other large-scale buildings.

You may be interested in...
Air Barrier Testing | Building Air Leakage Testing Services | Intertek
With Intertek’s Whole Building Air Barrier Solutions, building owners can be assured that their building enclosure is airtight, meeting required performance targets required by code and high-performance building standards.